
Sold: Sep 04, 2025



Address
5730 N Hermitage Avenue # 2, Chicago, IL
Price
$ 278,500
Property Attributes
- MLS#12429151
- TypeCondos
- Listing Status Closed
- CountyCOOK
- CityChicago
- AreaCHI - Edgewater
- NeighborhoodAndersonville
- Zip60660
- StyleCondo
- Year Built1920
- Taxes$ 4219
- Price$ 278,500
- Bedrooms1
- Full Bathrooms1
- Half Bathrooms0
Data Source:
Midwest Real Estate Data (MRED)
Property Description
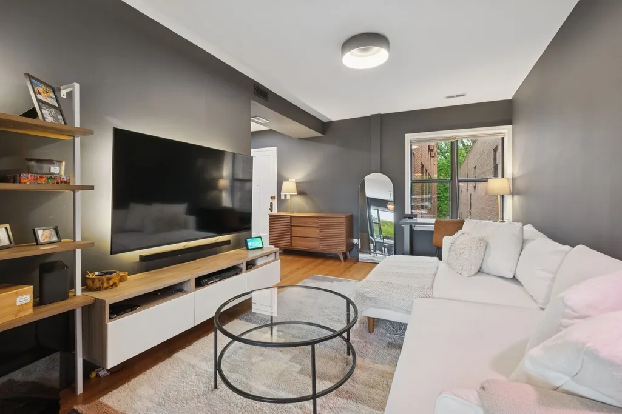
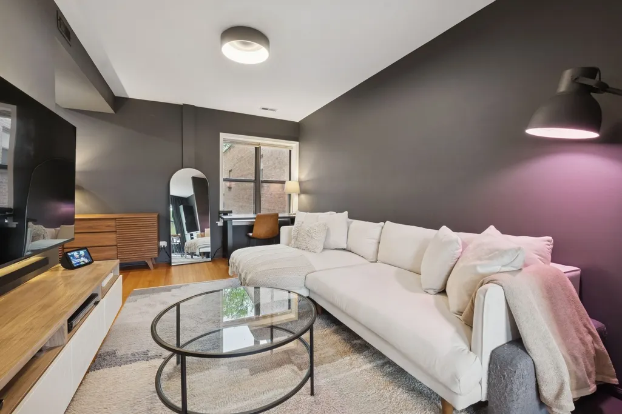
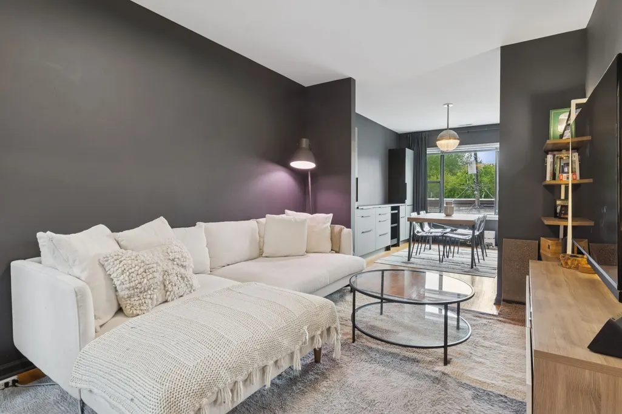
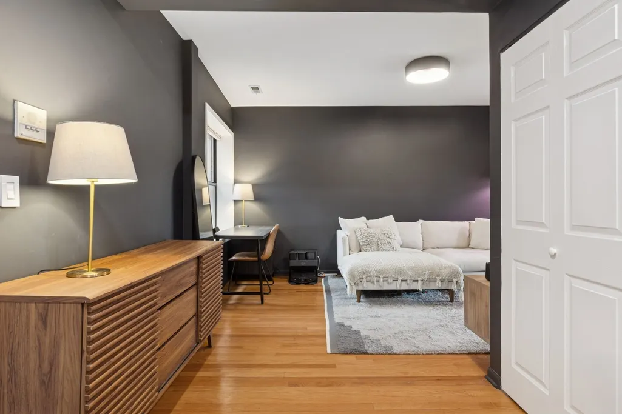
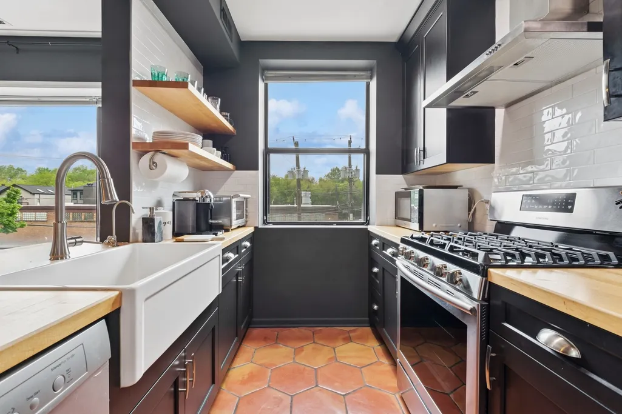
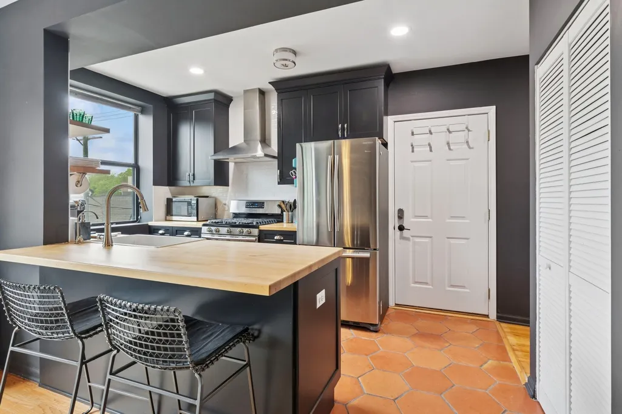
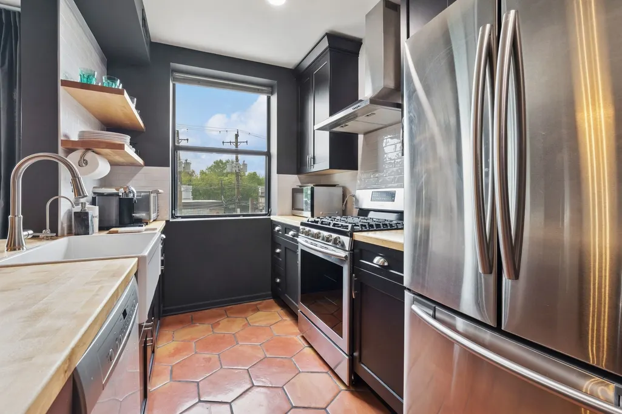
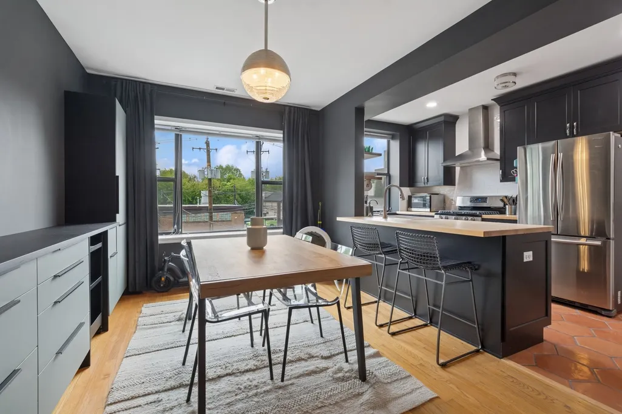
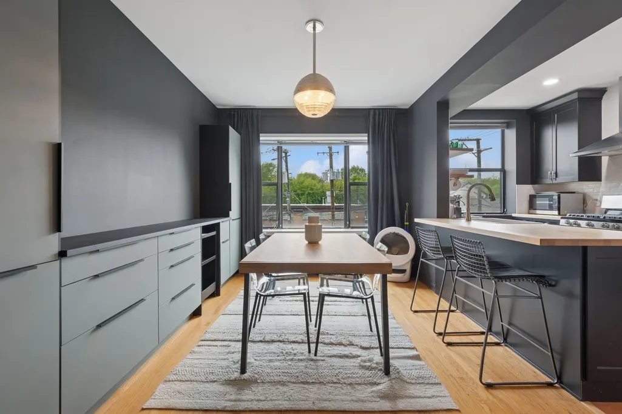
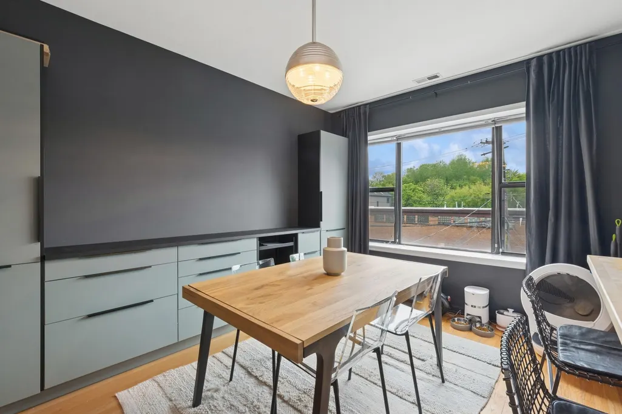
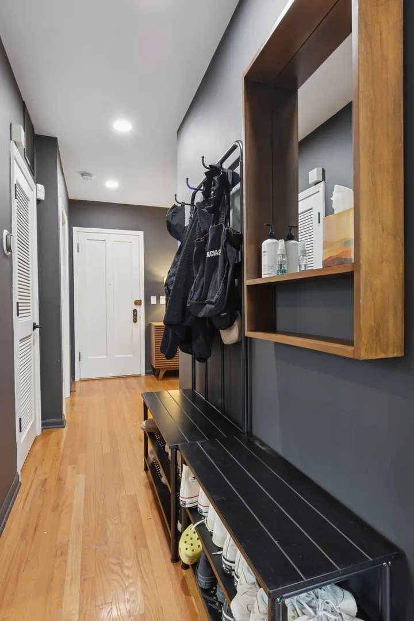
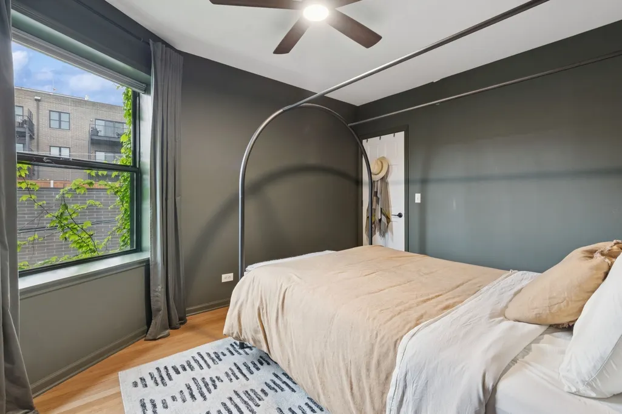
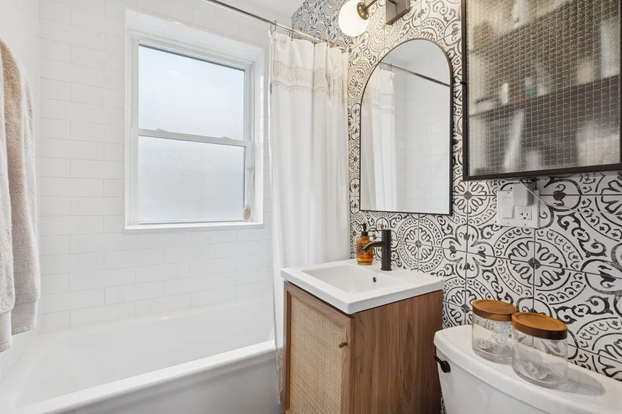
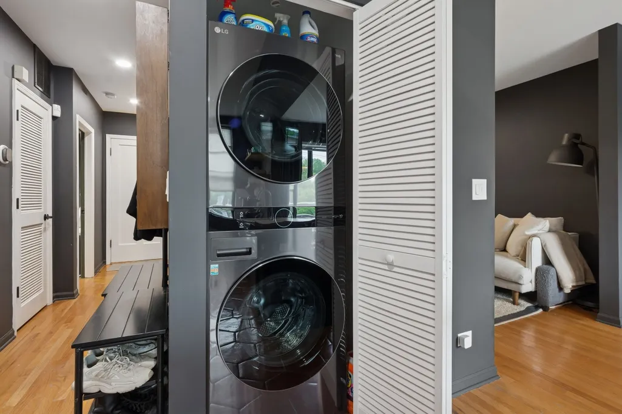
Rehabbed in 2019 Andersonville 1 bedroom 1 bathroom with luxurious modern finishes! This large 1 bedroom 1 bathroom floor plan has it all - hardwood floors throughout, brand new in-unit full-sized front loading washer/dryer, central heat/AC, outdoor space, and deeded parking spot included. The sunny space has east, west, and north exposures situated on a quiet street. Spacious living room and separate dining room open to updated modern kitchen w/all stainless-steel appliances, Butcher block counters, black shaker cabinetry and breakfast bar. Added attached additional storage in dining room. An enormous walk-in Elfa organized coat closet and 12x4 storage in the basement. Easy access to transportation, shopping, and more. Come see! Come home!
| Price History |
|---|
General Features
| Cooling | Central Air |
|---|---|
| New Construction | No |
| Year Built | 1920 |
| Unit Number | 2 |
| Additional Parcels Y/N | No |
| Virtual Tour | https://my.matterport.com/show/?m=Cc8tepinQPB&mls=1 |
| Association Fee Includes | Water,Parking,Insurance,Scavenger |
| Township | Lake View |
| Elementary School District | 299 |
| Pets Allowed | Cats OK,Deposit Required,Dogs OK |
| County | Cook |
| Property Type | Residential |
| Middle/Junior School District | 299 |
| Assoc Fee Paid Per | Monthly |
| Subdivision Name | Andersonville |
| Sewer | Public Sewer |
| Total Rooms | 4 |
| ModificationTimestamp | 2025-09-12T08:02:37.517Z |
| Association Amenities | Storage,Ceiling Fan,Laundry |
| Standard Status | Closed |
| City | Chicago |
| Status | Closed |
| Sub Type | Condo |
| Close Price | 278500 |
| Possession | Closing |
| HOA Fee | 307 |
| Tax Annual Amount | 4219.59 |
| Tax Year | 2023 |
| Full Baths | 1 |
| Heating | Natural Gas,Forced Air |
| Construction Materials | Brick |
| Property Type | Attached Single |
| Directions | Ashland,west on Bryn Mawr,north on Hermitage |
| MLS Area | CHI - Edgewater |
| Ownership | Condo |
| High School District | 299 |
Interior Features
| Total Bedrooms | 1 |
|---|---|
| Bedrooms Possible | 1 |
| Total Baths | 1 |
| Basement | None |
| Interior Amenities | Storage,Separate Dining Room |
| Laundry Features | Washer Hookup,In Unit |
| Total Stories | 3 |
| Room Type | Storage |
| LivingAreaSource | Not Reported |
| Flooring | Hardwood |
| Total Number of Units | 7 |
Exterior Features
| Street Suffix | Avenue |
|---|---|
| BuyerOfficeFax | (872) 310-6701 |
| Street Name | Hermitage |
| Lot Dimensions | COMMON |
| Parking Features | Assigned,On Site,Owned |
| Days on Market | 5 |
| Total Parking | 1 |
| Waterfront Y/N | No |
| Water Source | Public |
Amenities
- Foreclosure
- Views
- Short Sale
- New Construction
- Adult 55+
- Lease To Own
- No HOA Fees
- Furnished
- Pets
- Primary On Main
- Air Conditioning
- Seller Finance
- Green
- Fixer Upper
- Horse
- Golf
- Fireplace
- Deck
- Garage
- Basement
- Pool
Property vs Condos Average in 60660
Price
Taxes
Year Built

 All information deemed reliable but not guaranteed. All properties are subject to prior sale, change or withdrawal. Neither listing broker(s) or information provider(s) shall be responsible for any typographical errors, misinformation, misprints and shall be held totally harmless. Listing(s) information is provided for consumer's personal, non-commercial use and may not be used for any purpose other than to identify prospective properties consumers may be interested in purchasing. The data relating
